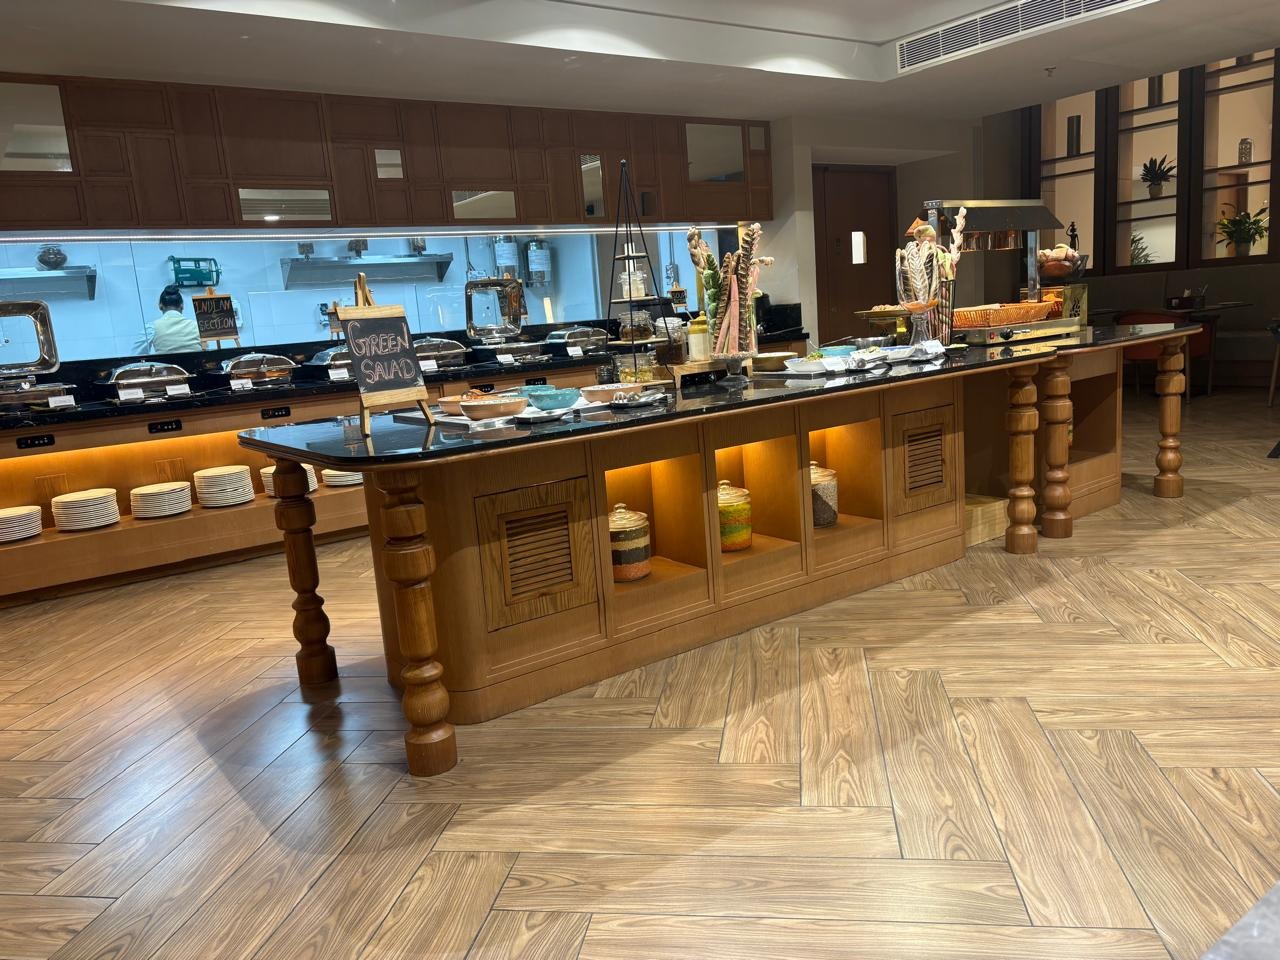
FOH/BOH, Kitchen and Facility Planning in Delhi
Plazma Hospitality Consultant Pvt. Ltd. (PHCPL) provides professional FOH/BOH, Kitchen and Facility Planning Services in Delhi for hotels, resorts, hospitals, restaurants, commercial kitchens, clubs, institutional facilities, and other hospitality and healthcare projects. With 40+ years of experience in facility planning and food service consultancy, PHCPL develops integrated planning solutions focused on efficient space utilization, operational workflow, service coordination, and practical project execution.
Our consultancy brings together Front of House (FOH), Back of House (BOH), kitchen planning, space management, area programming, facility planning, MEP coordination, equipment planning, budgeting, and project support under one professional consultancy framework.
Professional FOH/BOH Planning Consultant in Delhi
FOH and BOH areas need to work together for a facility to operate efficiently. PHCPL plans the relationship between guest or patient-facing spaces and operational support areas while considering movement, service access, storage, food production, housekeeping, engineering, and other facility requirements.
Our FOH/BOH planning services are suitable for:
- Hotels and resorts
- Hospitals and healthcare facilities
- Restaurants and cafés
- Commercial kitchens
- Banquet halls
- Clubs and wellness facilities
- Institutional kitchens
- Staff canteens
- Production and central kitchens
- Commercial and institutional buildings
Front of House (FOH) Planning in Delhi
Front of House areas directly support guests, customers, patients, visitors, or other users of a facility. PHCPL plans these areas according to the project's operational requirements and available space.
FOH planning may include:
- Entrance and reception areas
- Lobbies
- Restaurants and cafés
- Bars
- Banquet and event spaces
- Guest and visitor circulation
- Public areas
- Service counters
- Cafeteria areas
- Customer-facing facilities
Our objective is to create practical relationships between public spaces, service points, circulation routes, and supporting facilities.
Back of House (BOH) Planning in Delhi
Back of House planning focuses on the operational areas that support the visible functions of a hospitality or healthcare facility.
BOH planning can include:
- Commercial kitchens
- Food storage
- Receiving and loading areas
- Housekeeping
- Laundry
- Staff facilities
- Service corridors
- Utility areas
- Engineering spaces
- Waste handling
- Stores
- Material movement areas
PHCPL considers staff circulation, service movement, storage requirements, equipment access, and operational relationships while developing BOH layouts.
Commercial Kitchen Planning in Delhi
PHCPL provides Commercial Kitchen Planning and Design Consultancy Services in Delhi for hotels, restaurants, hospitals, institutional kitchens, banquet facilities, staff canteens, and production kitchens.
Our kitchen planning services include:
- Kitchen area programming
- Kitchen layout planning
- Food production workflow
- Equipment planning
- Equipment selection support
- Dry and cold storage planning
- Preparation areas
- Cooking areas
- Washing and cleaning areas
- Food dispatch areas
- Utility planning
- Kitchen BOH coordination
- MEP and HVAC coordination
- Technical specifications
- BOQ preparation
- Tender documentation
- Vendor coordination
The objective is to develop a kitchen layout that supports practical food production, movement, storage, cleaning, and service requirements.
Facility Planning & Space Management
PHCPL provides Facility Planning and Space Management Services in Delhi to help clients organize available space according to operational requirements.
Our facility planning services cover:
- Area programming
- Functional zoning
- Space utilization
- FOH and BOH planning
- Operational circulation
- Service circulation
- Staff movement
- Storage planning
- Utility planning
- Equipment planning
- Support facilities
We coordinate facility planning with architectural, interior, engineering, and operational requirements.
FOH/BOH & Kitchen Coordination
A successful facility requires proper coordination between FOH, BOH, and kitchen areas. PHCPL evaluates the relationships between these spaces to support efficient service and operational movement.
For example, hotel and restaurant planning may require coordination between:
Receiving → Storage → Preparation → Cooking → Service → Dining → Dishwashing → Waste Handling
Similarly, healthcare facilities may require coordination between:
Food Receiving → Storage → Production Kitchen → Meal Distribution → Patient/Staff Service → Return & Washing
The exact planning approach is developed according to the project's operational requirements.
MEP & Building Services Coordination
FOH, BOH, kitchen, and facility planning must be coordinated with building services. PHCPL works with relevant service consultants to integrate requirements for:
- Electrical services
- Plumbing
- HVAC
- Gas systems
- Steam systems
- Kitchen utilities
- Other building services
Service drawings and technical requirements are coordinated with the approved layouts and facility concepts.
Equipment Planning & Vendor Consultancy
PHCPL also assists with equipment planning and technical evaluation for hospitality and institutional facilities.
Our consultancy may cover:
- Kitchen equipment
- Laundry equipment
- Housekeeping equipment
- Food service equipment
- Material handling equipment
- Utility equipment
- Storage systems
- Other operational equipment
We can assist with equipment specifications, vendor selection, technical comparisons, fabrication inspection, and quality checks.
Budgeting, BOQ & Tender Support
PHCPL provides budgeting and costing support for FOH, BOH, kitchen, and facility planning projects.
Services include:
- Preliminary budget estimates
- Detailed cost estimates
- Equipment costing
- Schedule of quantities
- BOQ preparation
- Technical specifications
- Tender documentation
- Technical tender comparison
- Commercial tender comparison
- Vendor evaluation support
Working Drawings & Project Documentation
Once the planning concept is finalized, PHCPL can assist with technical documentation required for execution.
This may include:
- Working drawings
- Equipment layouts
- Service drawings
- Fabrication drawings
- Woodwork drawings
- Technical specifications
- Tender documents
- Shop drawing verification
- As-built drawing assistance
Site Coordination & Project Execution Support
PHCPL provides coordination during project execution to help ensure that approved FOH, BOH, kitchen, and facility plans are implemented appropriately.
Our project support includes:
- Site visits
- Architect coordination
- Interior designer coordination
- Service consultant coordination
- Vendor coordination
- Service-point verification
- Equipment inspection
- Fabrication quality checks
- Installation coordination
- Testing and commissioning
FOH/BOH & Facility Planning for Hotels and Hospitals
PHCPL's integrated planning expertise can be applied across different types of projects.
Hotels & Resorts
Planning can cover:
- Guest areas
- Restaurants
- Banquets
- Commercial kitchens
- Housekeeping
- Laundry
- Staff facilities
- Stores
- Service areas
- Engineering facilities
Hospitals & Healthcare Facilities
Planning can cover:
- Patient-facing areas
- Food service facilities
- Hospital kitchens
- Stores
- Housekeeping
- Laundry
- Staff facilities
- Service areas
- Utility and engineering spaces
Why Choose PHCPL for FOH/BOH and Facility Planning?
- 40+ years of professional experience
- Integrated FOH and BOH planning
- Commercial kitchen planning expertise
- Hospital and hospitality facility planning
- Area programming and space management
- MEP and HVAC coordination
- Equipment and vendor consultancy
- Budgeting and costing support
- BOQ and tender documentation
- Working drawings and technical documentation
- Site coordination
- Testing and commissioning support
FOH/BOH, Kitchen & Facility Planning Consultant in Delhi NCR
PHCPL provides FOH/BOH, Kitchen and Facility Planning Consultancy Services in Delhi and Delhi NCR, including projects in Gurgaon/Gurugram, Noida, Faridabad, and Ghaziabad.
Our integrated consultancy approach helps clients coordinate operational spaces, kitchens, support facilities, engineering services, equipment, and project execution requirements through a single professional team.
Contact PHCPL for FOH/BOH & Facility Planning in Delhi
Plazma Hospitality Consultant Pvt. Ltd. provides professional FOH/BOH, Kitchen and Facility Planning Services in Delhi for hotels, resorts, hospitals, restaurants, commercial kitchens, clubs, and institutional facilities.
From area programming and space management to kitchen planning, MEP coordination, equipment selection, budgeting, tendering, and site support, PHCPL develops practical planning solutions based on each project's specific operational requirements.
Contact PHCPL today to discuss your FOH/BOH, kitchen or facility planning project in Delhi or Delhi NCR.
SEO Meta Description
FOH/BOH, Kitchen and Facility Planning in Delhi by PHCPL for hotels, hospitals, restaurants and institutions, including space planning, kitchens, MEP and project support.