


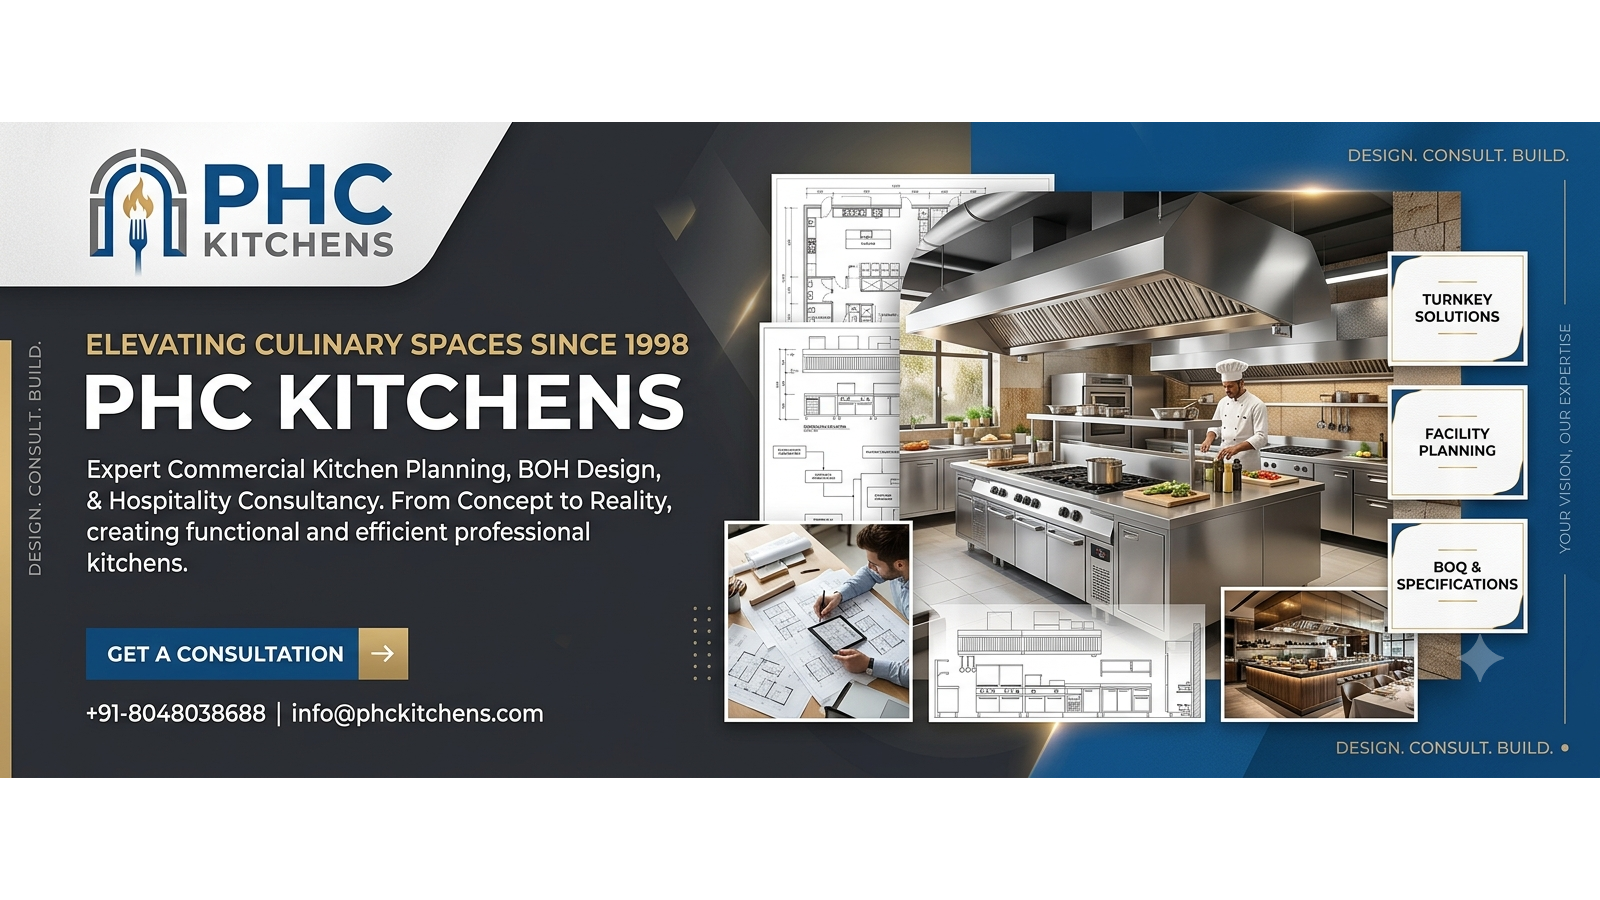
Hospital Space Planning in Delhi
Plazma Hospitality Consultant Pvt. Ltd. (PHCPL) provides professional Hospital Space Planning Services in Delhi for hospitals, healthcare centres, nursing homes, medical institutions, and other healthcare facilities. With 40+ years of experience in facility planning and food service consultancy, PHCPL helps healthcare projects make effective use of available space while supporting practical workflows and operational requirements.
Our hospital space planning approach considers the relationship between patient areas, clinical and support functions, staff movement, food service, housekeeping, storage, utilities, and other essential facilities.
Professional Hospital Space Planning Services in Delhi
Hospital space planning requires careful coordination of different departments and operational functions. A well-planned facility can help establish logical movement patterns and appropriate relationships between various areas.
PHCPL works with clients, architects, interior designers, engineering consultants, contractors, and vendors to develop integrated space planning solutions for healthcare projects.
Our services are suitable for:
- New hospital projects
- Hospital expansions
- Healthcare centres
- Nursing homes
- Medical institutions
- Existing hospital renovations
- Hospital facility upgradation
- Institutional healthcare facilities
- Hospital kitchens and food service areas
Hospital Area Programming
PHCPL develops hospital area programs based on project requirements and available space. The planning process considers the functional requirements of different departments and their relationship with supporting facilities.
Area programming can include:
- Reception and waiting areas
- Patient areas
- OPD facilities
- Diagnostic areas
- Administrative spaces
- Food service areas
- Hospital kitchens
- Stores and receiving areas
- Housekeeping facilities
- Laundry
- Staff facilities
- Service areas
- Utility areas
- Engineering and plant spaces
The objective is to organize the available area into functional zones while maintaining practical relationships between departments and support facilities.
Hospital Functional Space Planning
Effective hospital space planning involves more than simply allocating rooms. PHCPL considers how different areas interact during day-to-day operations.
Our planning considers:
- Functional zoning
- Departmental relationships
- Patient movement
- Staff movement
- Service movement
- Material movement
- Storage requirements
- Operational circulation
- Support facilities
- Utility requirements
This approach helps create a more organized facility layout based on the specific requirements of the project.
Front of House & Back of House Space Planning
PHCPL can assist with planning both patient/visitor-facing areas and operational support spaces.
Front of House Space Planning
This may include:
- Reception
- Waiting areas
- Public circulation
- Visitor facilities
- Patient service areas
- Cafeteria and food service areas
- Public amenities
Back of House Space Planning
BOH planning may include:
- Hospital kitchens
- Food storage
- Housekeeping
- Laundry
- Staff facilities
- Stores
- Receiving areas
- Service corridors
- Waste handling areas
- Engineering and utility spaces
Proper coordination between FOH and BOH areas can support smoother movement and operational functionality.
Hospital Kitchen & Food Service Space Planning
PHCPL also provides hospital kitchen space planning as part of its facility consultancy services.
We plan areas for:
- Food receiving
- Dry and cold storage
- Food preparation
- Cooking
- Dishwashing
- Food dispatch
- Meal distribution
- Kitchen equipment
- Utility services
- Staff movement
Kitchen planning is coordinated with the hospital's food service requirements, available space, and operational workflow.
Space Planning for Hospital Support Services
Support facilities are an important part of overall hospital operations. PHCPL can assist with space planning for:
- Housekeeping
- Laundry
- Stores
- Staff facilities
- Food service
- Material handling
- Waste management
- Maintenance areas
- Utility spaces
- Service and receiving areas
These facilities are planned in relation to their operational requirements and connections with other departments.
Hospital MEP & Utility Space Coordination
Hospital space planning also needs to accommodate essential building services. PHCPL coordinates with relevant service consultants to integrate requirements for:
- Electrical services
- Plumbing
- HVAC
- Gas systems
- Steam systems
- Kitchen utilities
- Other building services
This coordination helps ensure that service requirements are considered during the planning and design stages rather than being addressed only during execution.
Hospital Space Planning for New & Existing Facilities
PHCPL provides space planning support for both new hospital projects and existing healthcare facilities.
For new projects, planning can begin with area programming and functional zoning before progressing toward detailed layouts and technical coordination.
For existing facilities, our consultancy can include:
- Existing facility assessment
- Space utilization review
- Facility audit
- Design audit
- Space optimization
- Departmental reorganization
- Kitchen and support-area improvement
- Facility upgradation planning
Hospital Space Planning & Project Coordination
PHCPL can coordinate hospital space planning with the wider project team, including architects, interior designers, service consultants, contractors, and equipment vendors.
Our support may include:
- Concept planning
- Area programming
- Functional layouts
- Working drawings
- Equipment layouts
- Service coordination
- Technical specifications
- BOQ preparation
- Tender documentation
- Site visits
- Shop drawing verification
- Testing and commissioning support
Why Choose PHCPL for Hospital Space Planning in Delhi?
- 40+ years of professional experience
- Comprehensive facility planning expertise
- Hospital area programming
- Functional space planning
- FOH and BOH planning
- Hospital kitchen and food service planning
- Space optimization for existing facilities
- MEP and utility coordination
- Equipment and operational planning
- Budgeting and BOQ support
- Technical documentation
- Site coordination and project support
Hospital Space Planning Consultant in Delhi NCR
PHCPL provides Hospital Space Planning Services in Delhi and Delhi NCR, including projects in Gurgaon/Gurugram, Noida, Faridabad, and Ghaziabad.
Our integrated approach combines facility planning, space management, food service planning, technical coordination, equipment requirements, and project support to address the operational needs of healthcare facilities.
Contact PHCPL for Hospital Space Planning in Delhi
Plazma Hospitality Consultant Pvt. Ltd. provides professional Hospital Space Planning Consultancy Services in Delhi for new hospitals, expansions, renovations, and facility upgradation projects.
From area programming and functional zoning to FOH/BOH planning, kitchen facilities, utility coordination, technical documentation, and project support, PHCPL develops space planning solutions according to the specific requirements of each healthcare project.
Contact PHCPL today to discuss your hospital space planning requirements in Delhi or Delhi NCR.
SEO Meta Description
Hospital Space Planning in Delhi by PHCPL for hospitals and healthcare facilities, including area programming, functional zoning, FOH/BOH, kitchen and facility planning.