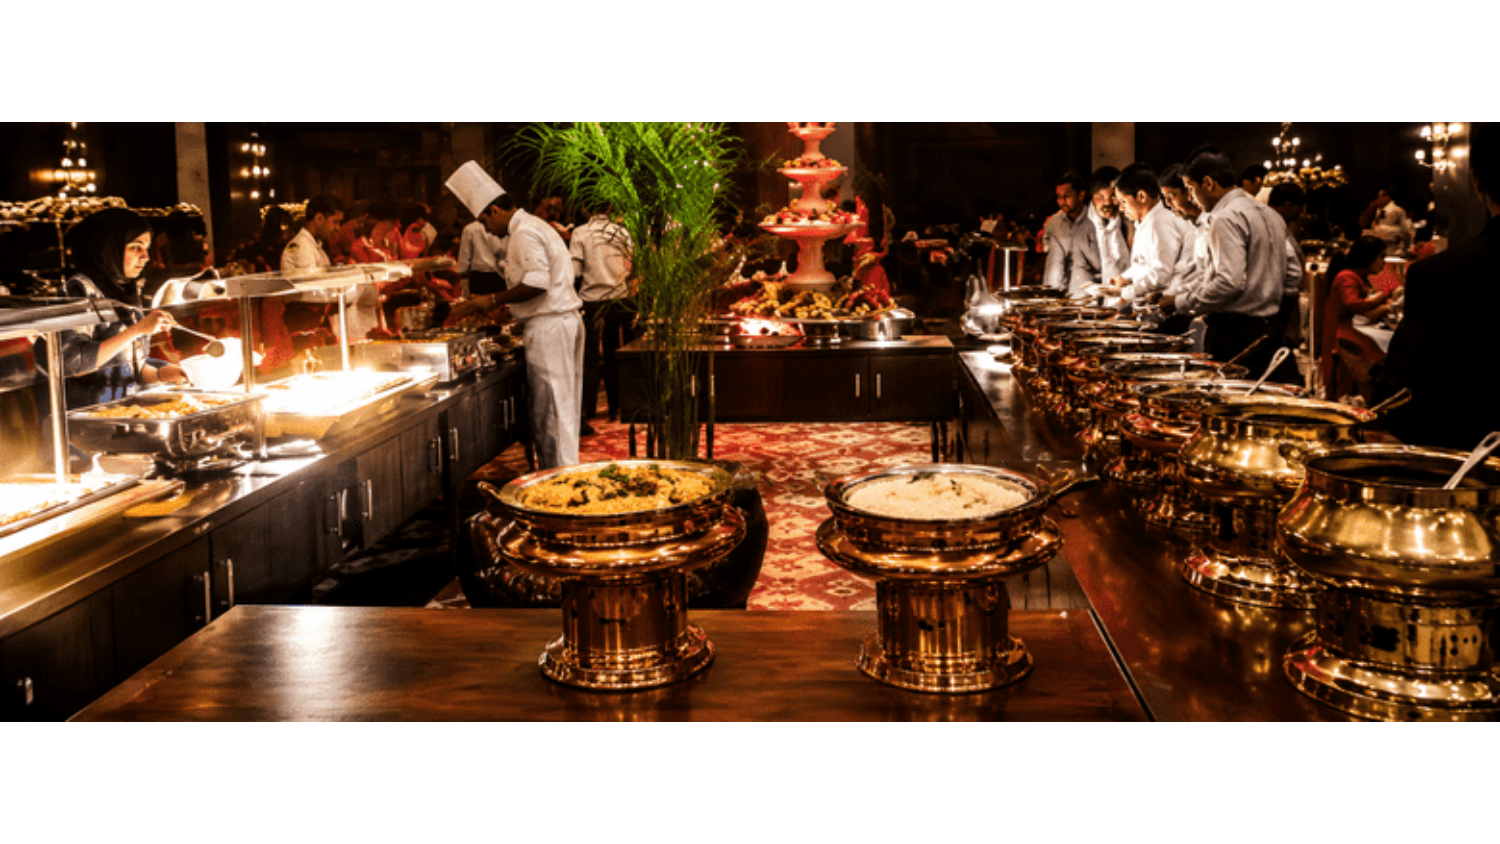
Hotel Kitchen Planning Company in Delhi
A professionally planned hotel kitchen is essential for maintaining efficient food preparation, smooth service, effective workflow, and proper utilization of kitchen space. PHCPL provides professional Hotel Kitchen Planning Services in Delhi, helping hotel owners, developers, restaurant operators, and hospitality businesses plan functional and efficient commercial kitchen facilities.
As an experienced Hotel Kitchen Planning Company in Delhi, PHCPL focuses on developing kitchen layouts and planning solutions according to the hotel's operational requirements, available space, menu concept, expected food production, equipment needs, and service model.
Professional Hotel Kitchen Planning Services
Hotel kitchens involve multiple interconnected areas, including receiving, storage, preparation, cooking, washing, service, and waste handling. Proper planning helps establish logical movement between these areas while making effective use of available space.
PHCPL provides planning support for:
- Hotel commercial kitchen planning
- Kitchen layout planning
- Kitchen space planning
- Kitchen area programming
- Food preparation area planning
- Cooking area planning
- Dishwashing area planning
- Dry and cold storage planning
- Receiving area planning
- Kitchen service-area planning
- Staff movement planning
- Waste-handling area planning
- F&B facility planning
Hotel Commercial Kitchen Consultant in Delhi
Commercial kitchens require planning that considers operational workflow and the relationship between different functional areas. PHCPL provides Hotel Commercial Kitchen Consultancy in Delhi for new hotel projects, restaurants, resorts, banquet facilities, cafés, and other hospitality establishments.
Our planning approach can consider the movement of food, staff, equipment, supplies, and waste to help create a practical kitchen environment.
Hotel Kitchen Layout Planning
A suitable kitchen layout can help improve workflow and space utilization. PHCPL develops hotel kitchen planning solutions based on the specific requirements of each project.
Depending on the property, kitchen planning may include:
- Main production kitchen
- Specialty kitchens
- Bakery and pastry areas
- Banquet kitchen
- Pantry areas
- Cold kitchen
- Butchery and preparation areas
- Vegetable preparation areas
- Dishwashing areas
- Dry stores
- Cold storage
- Garbage and waste areas
- Staff and service areas
Hotel Kitchen Area Programming
Before finalizing a kitchen layout, it is important to understand the space requirements of different kitchen functions. PHCPL assists with Hotel Kitchen Area Programming, considering factors such as food production requirements, menu type, expected capacity, equipment requirements, storage, staff movement, and service requirements.
This helps establish a structured relationship between kitchen functions and the available project area.
Kitchen Equipment Planning
Kitchen equipment forms an important part of commercial kitchen design. PHCPL provides planning support for identifying suitable equipment spaces and their relationship with different kitchen functions.
Planning may cover equipment requirements for:
- Food preparation
- Cooking
- Refrigeration
- Food storage
- Baking and pastry production
- Dishwashing
- Food holding
- Service
- Waste management
Equipment planning can be coordinated with kitchen workflow, utility requirements, ventilation, access, and av